

Orlando’s is proud to be on the preferred catering list to the most unique venues in and around the St. Louis area. Orlando’s specializes in offering innovative and non-traditional settings for your special event. Here is a list of some of these unique venues, with links to their respective websites where available!
Click on the locations below to view venue details
The Lodge at Grant's Trail
 4398 Hoffmeister (Hwy. 55 at Union East Outer Road)
St. Louis, MO 63125
Click here to view website
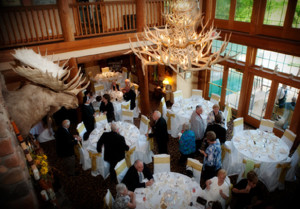
Situated on Grant’s Trail, a biking and walking recreational trail is the magnificent Lodge at Grant’s Trail. Completed in 2000, the Lodge offers a rustic mountain lodge atmosphere while providing elegance in dining which is simply outstanding. The lodge also boasts 8 themed bedrooms all with private baths and fireplaces. Simply one of the most unique new event venues to come to St. Louis. The lodge accommodates approximately 75 people sit-down style (or 110 utilizing the new “Garden” room) and 150 for a cocktail reception with larger groups possible using the beautiful patio and back yard area.
Grand Ballroom STL
 The Grand Ballroom STL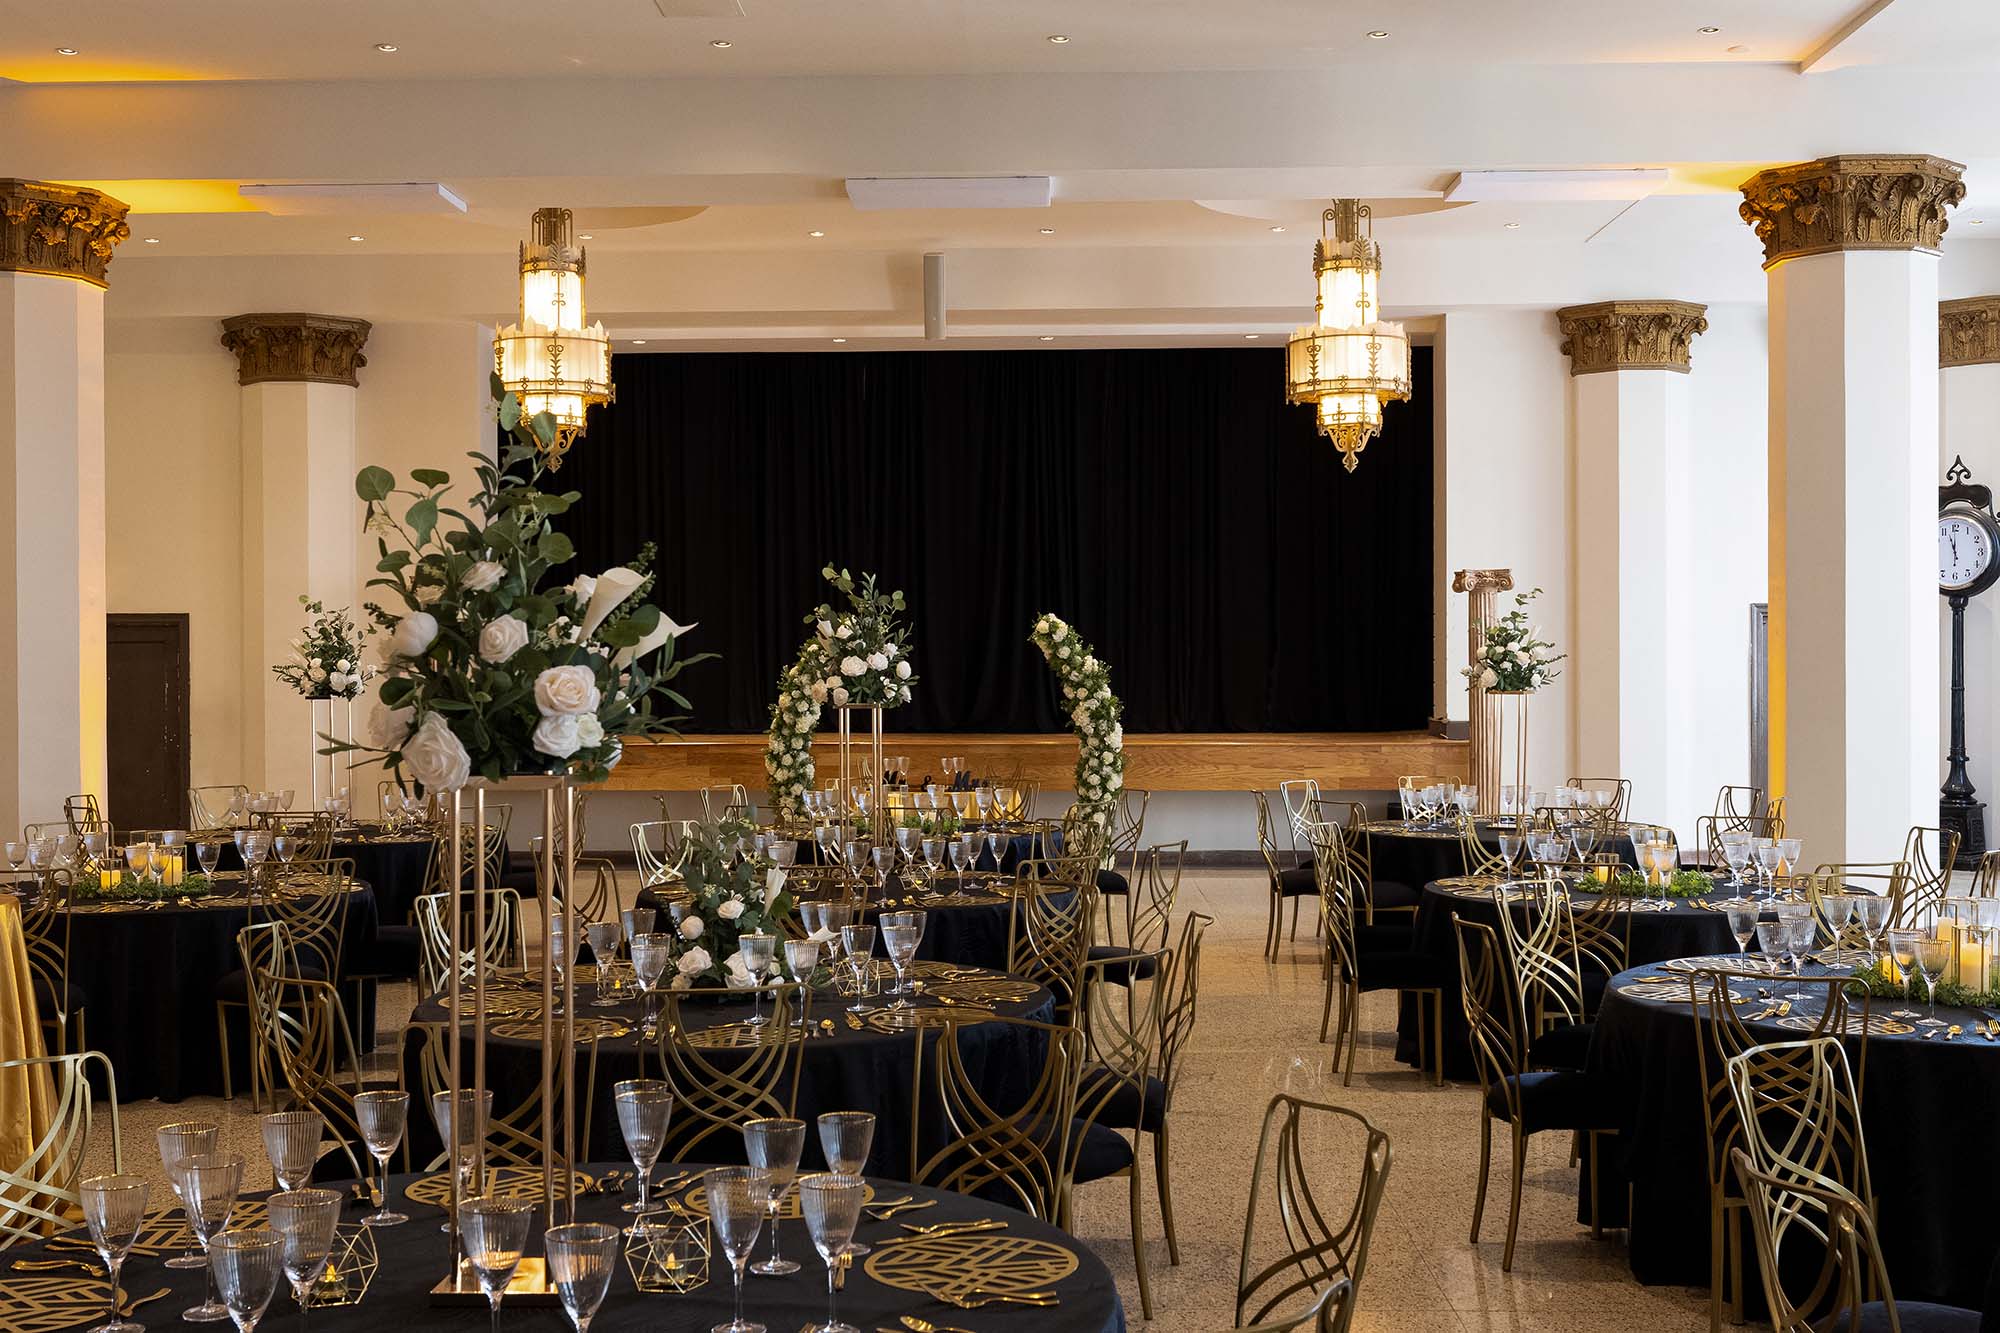
1014 Locust St
St. Louis, MO 63101
(314) 238-0167
Click to view website
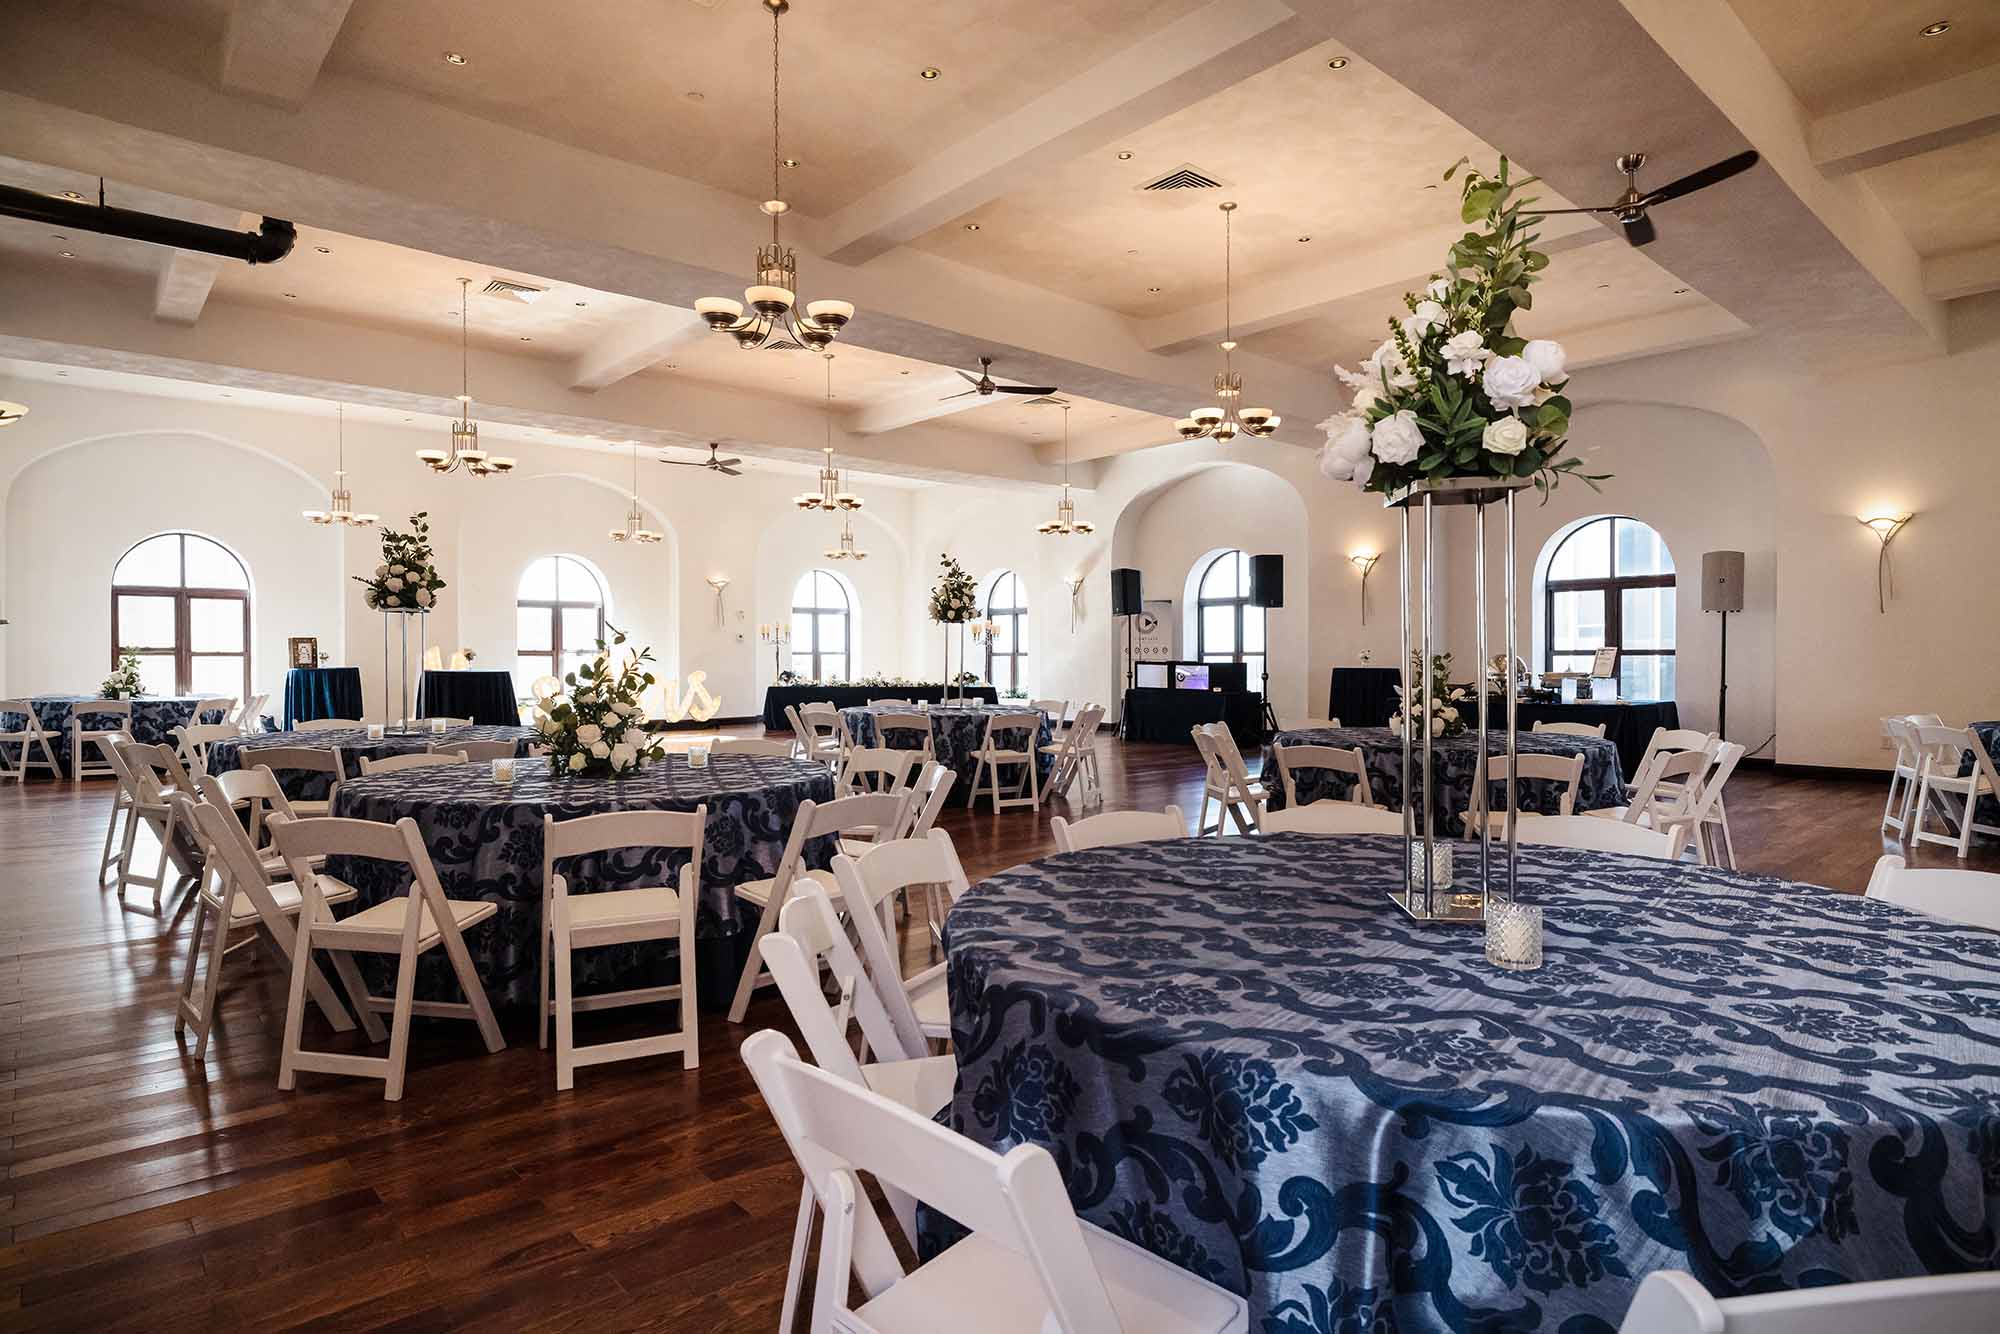
Originally opened in the exuberant roarin’ 20s, the grand ballroom stl has been extensively restored after being shuttered for nearly 35 years. Two venues in one: two event spaces, the 3rd floor venue with iconic art deco chandeliers that were painstakingly repaired and restored with stately columns complete with large stage and mezzanine balcony and state of the art sound and lighting systems. The 16th floor venue is an open ballroom without columns with gorgeous arched windows boasting spectacular views of downtown and historic St. Louis.
The Gatsby Room Capacity: 3rd floor – 150 seated, 250 cocktail reception, 150 ceremony/theater style seating
The Grand Ballroom 16th floor – 350 seated, 450 cocktail reception, 350 ceremony/theatre style
The Hawthorn
The Hawthorn
2231 Washington Ave.
St. Louis, MO 63103
314-887-0877
events@thehawthornstl.com
Click here to view website
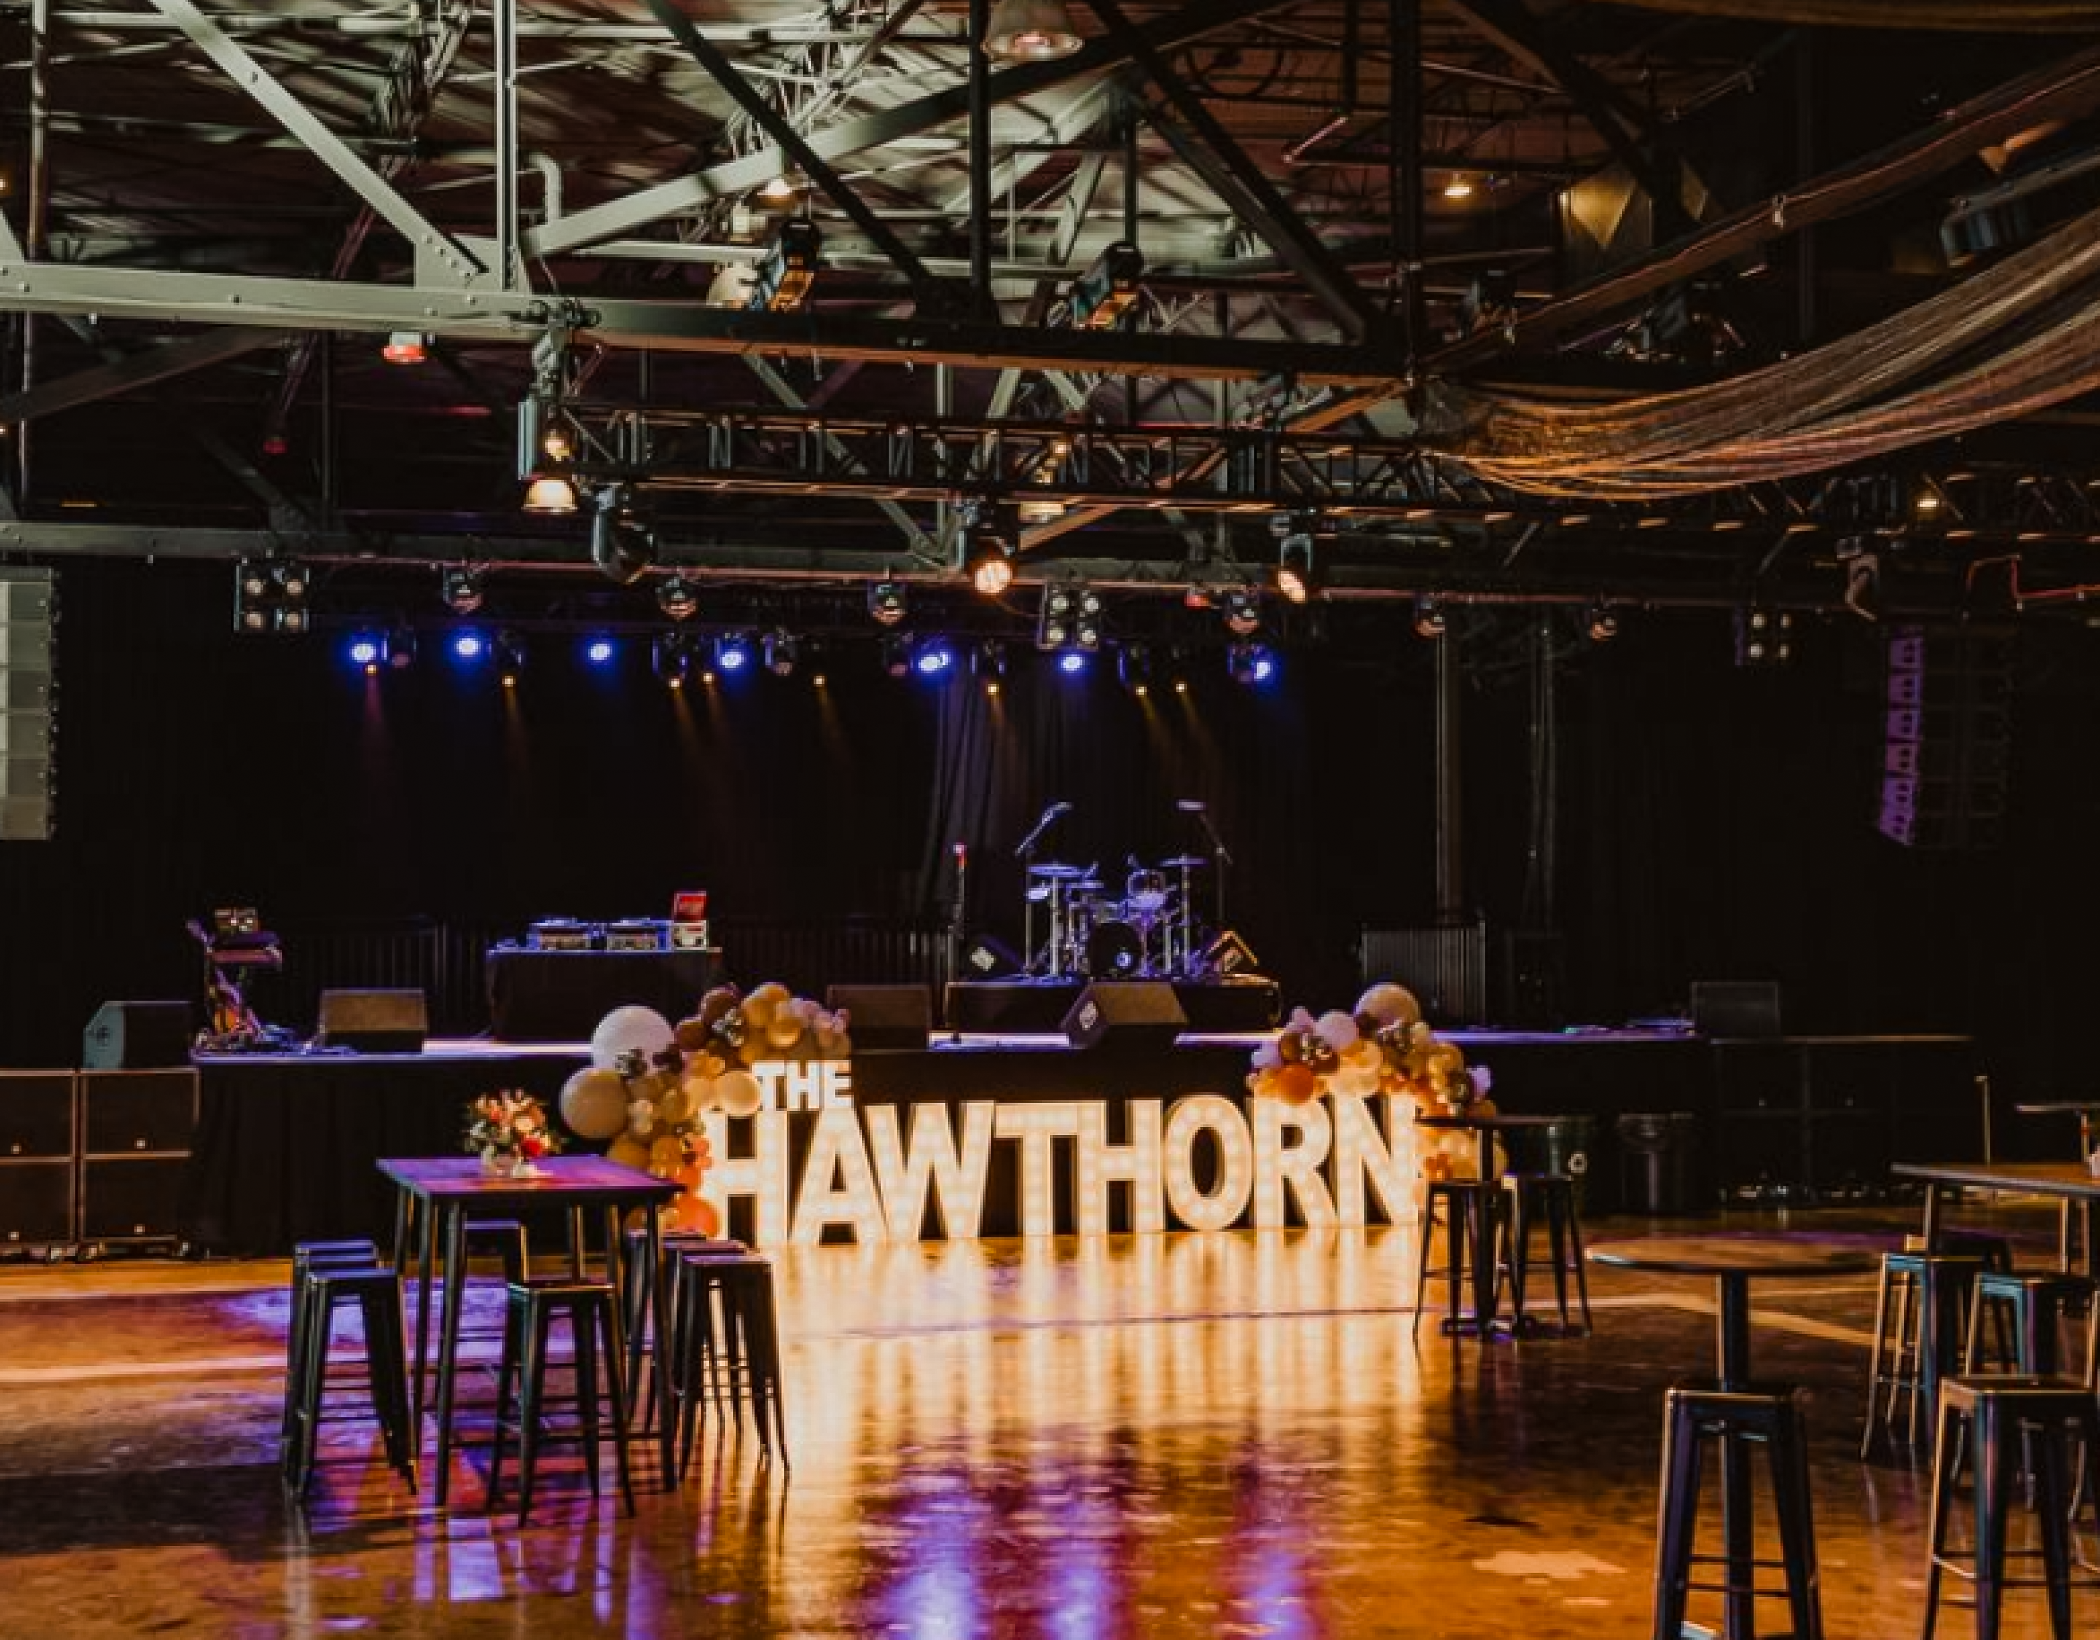
The Hawthorn is the newest concert and event venue on the scene! Conveniently located just 5 minutes from downtown, The Hawthorn’s 10,000 square feet open floor plan design is so versatile, it can accommodate all your needs for your wedding, corporate, or private event. It also features two amazing bars and four hospitality suites with private showers and restrooms.
Accommodates events of 50-1300 guests
Ballwin Golf Club
333 Holloway Rd.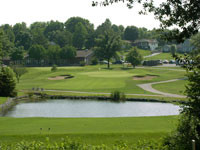
Ballwin, MO 63011
636-207-2355
Click to view website
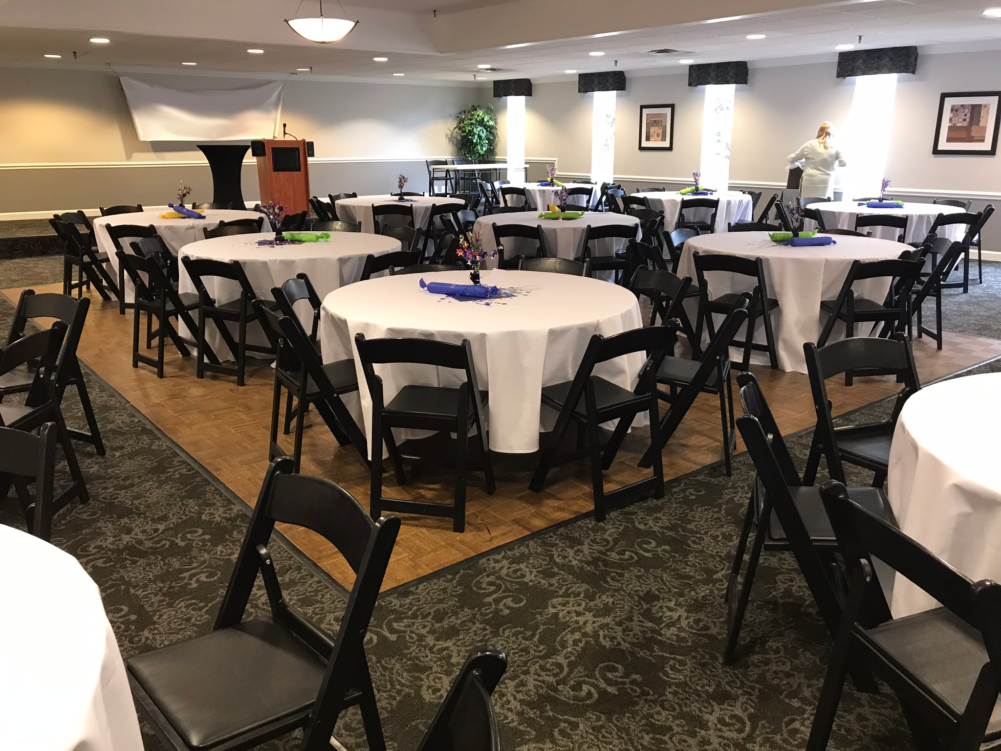
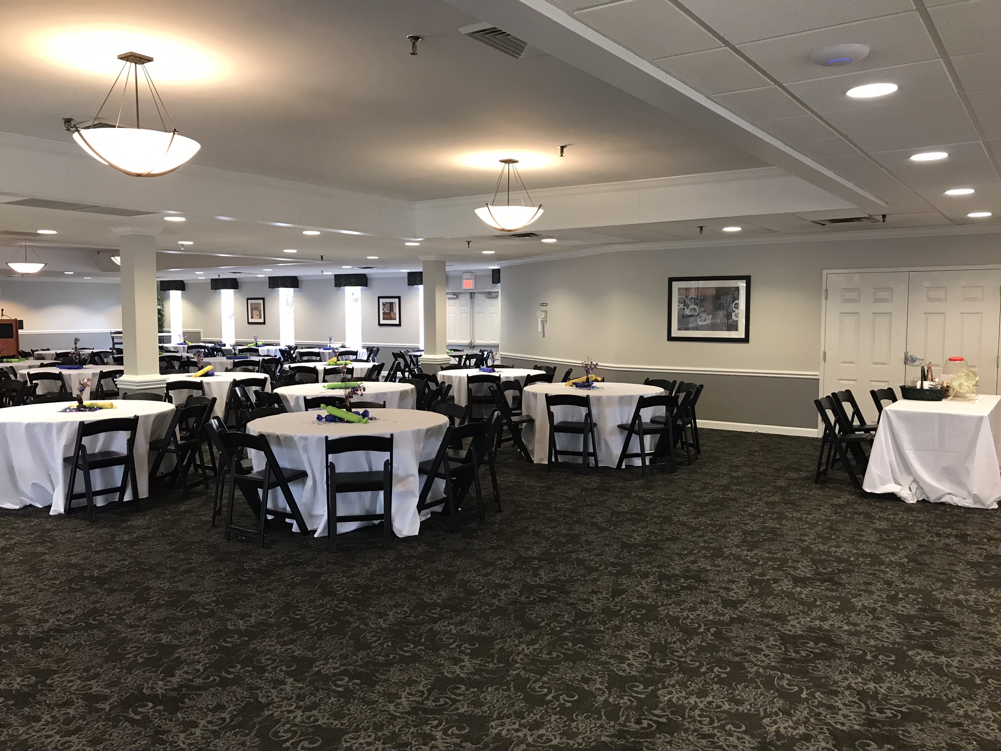
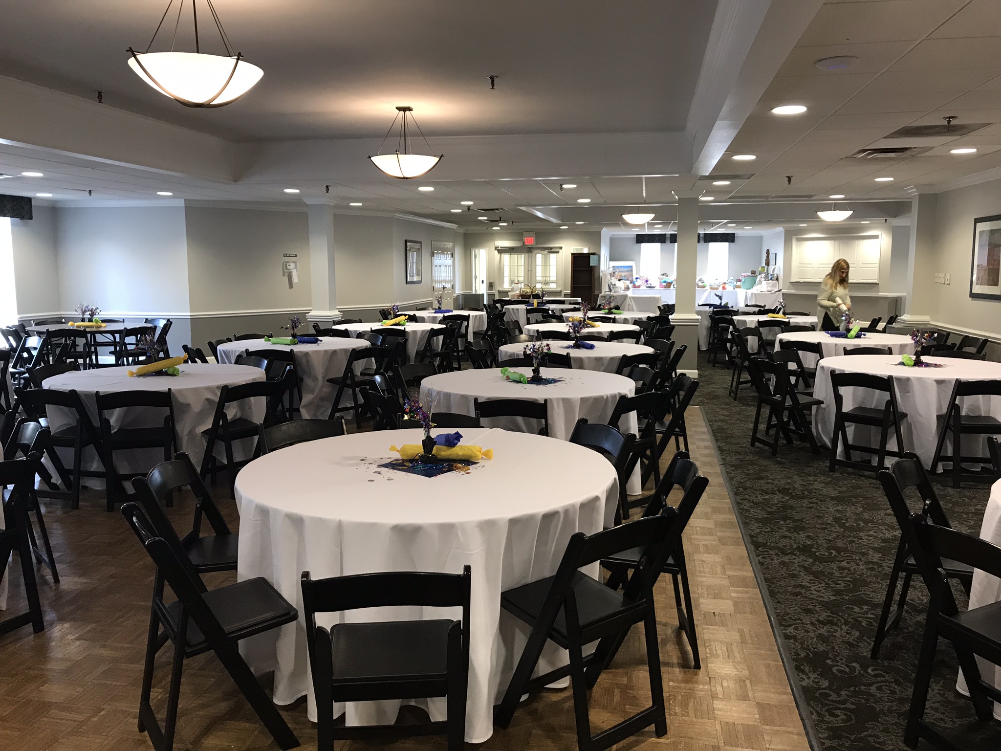
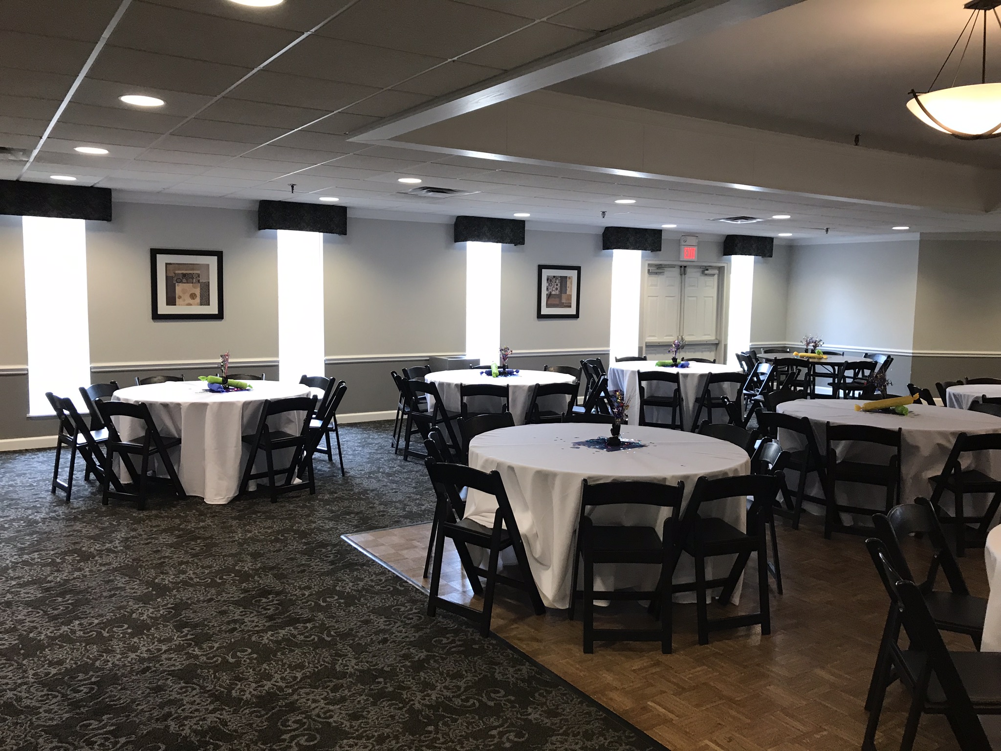
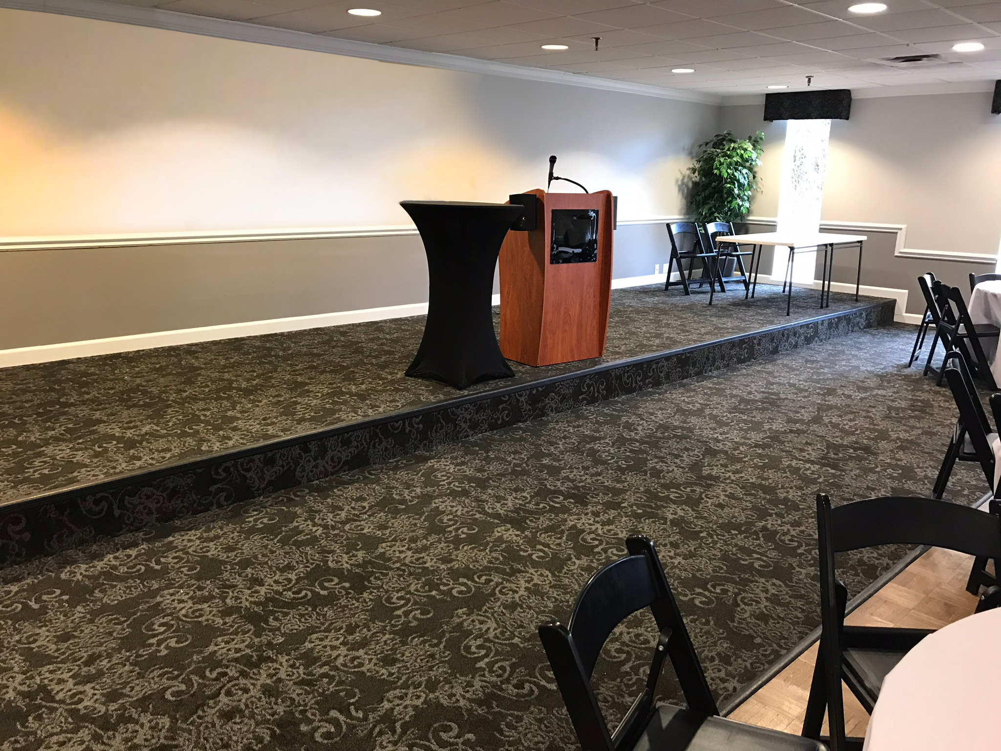
The Ballwin Golf Club is available to rent for private parties including wedding receptions. The facility overlooks the award winning Ballwin Golf Course; seating 220 guests at round tables with a dance floor, elevated stage for a head table, and full kitchen facilities.
For a complete description of services, pricing or to check availability contact: Sara Davis; Ballwin Golf Club Manager 636-207-2355.
The Carousel House
15185 Olive Street Road
Chesterfield, MO 63017
Click to view website
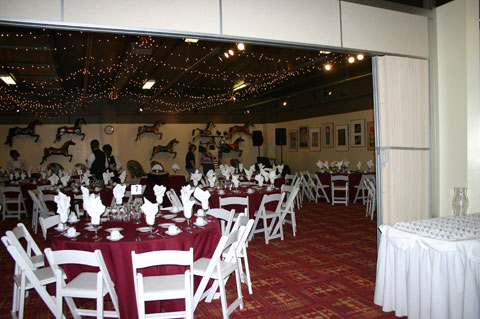
The St. Louis Carousel, with its more than 60 hand carved horses and deer, was built in 1920 by the Dentzel Company of Philadelphia, Pennsylvania. Originally located at the Forest Park Highlands on Oakland Avenue, St. Louis County and the Faust Cultural Heritage Foundation restored the Carousel in 1987, and placed it in a climate controlled facility to insure its preservation. Its current home includes space for special events. How much fun is it to include a fully functioning Carousel at your special event!
The Center
210 Fee Fee Hills Drive
Hazelwood, MO
314-963-0880
Allison@gsstlcenter.com
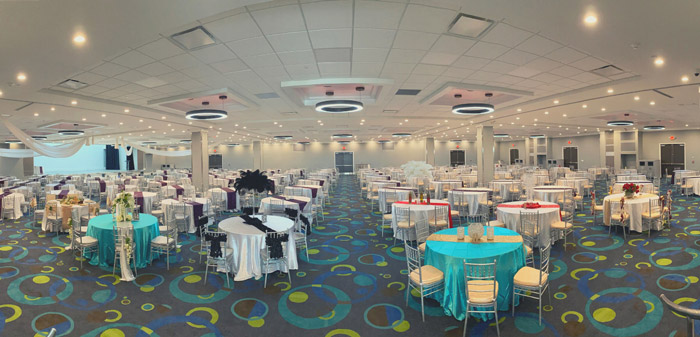
The largest, most state-of-the-art special event venue in St. Louis, The Center is the perfect venue to host your most special occasion. The Center situated conveniently close to Lambert International Airport, with easy access to Interstate 270, Interstate 170 and Interstate 70.
As you pass through the front doors and step onto the inlaid marble floor, you immediately enter a world of modern style and sophistication. You will be captivated by the remarkable presence this room commands as you immerse yourself in every modern detail. Programmable LED lighting, built-in stage, chiavari chairs and custom lighting are just a few of the many amenities The Center has to offer.
Whether a wedding, non-profit gala, Mitzvah, Corporate or Trade event, the ballrooms size and flexibility lends itself to groups of all sizes and events of all types from 100 – 3000 guests! Schedule a tour today and be at The Center of it all.
City Museum

St. Louis, MO 63103
Click here to view website
Photo Gallery
Visiting City Museum is an experience! It is a magical world forged of recycled, recovered and reshaped treasures. In addition to housing some of the most captivating interactive art, City Museum is one of the most unique places to have a party, corporate function, or reception. City Museum offers it’s lower floor and mezzanine, Architectural Hall or Vault Room for your next event!
Delmar Hall
6133 Delmar Blvd.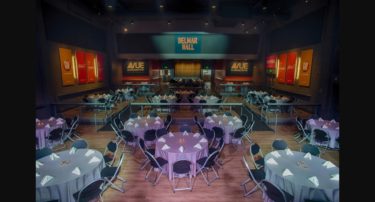
St. Louis, MO 63112
314.726.6161
pageantinfo@thepageant.com
Click Here To View Website
Delmar Hall opened in September 2016 directly next door to The Pageant in the Delmar Loop. This 10,000-square foot space was specifically designed for live entertainment and special events. This versatile venue provides a tiered floor, an entry bar with cocktail area, and an outdoor patio. Delmar Hall has a flexible capacity up to 750 people and can be tailored to accommodate various sized groups.
Maximum guest capacity is up to 750.
Echo Creek
 The Echo Creek
1805 W. Meyer Rd.
Wentzville, MO 63885
(314) 504-1470
https://echocreekwentzville.com/
echocreek1805@gmail.com
Capacity: 130 guests
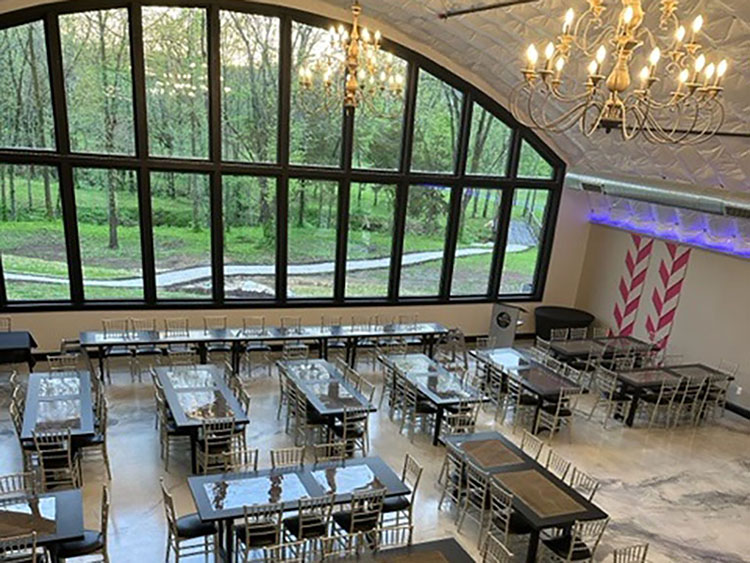
Echo Creek is the newest event space in Wentzville Missouri. It sits on 4 acres of park-like scenery in the heart of Wentzville yet makes you feel like you are in a beautiful, secluded country setting.
The venue is perfect for any type of event you can imagine, with plenty of outdoor space to enjoy but for weddings unique design of the Echo Creek offers an opportunity for your wedding and reception to stand out from the crowd. You’ll find ample opportunities on the property for pictures, no need to leave. With a bridge and two creeks and surrounding established trees, the property offers lots of picturesque opportunities. While the wedding party is getting their pictures taken, the guests will be able to enjoy a cocktail on the patio or one of the many picnic tables located throughout the property. With the capability to accommodate indoor and outdoor wedding ceremonies and receptions, we can make the day truly yours!
The Factory at the District
17105 North Outer 40 Road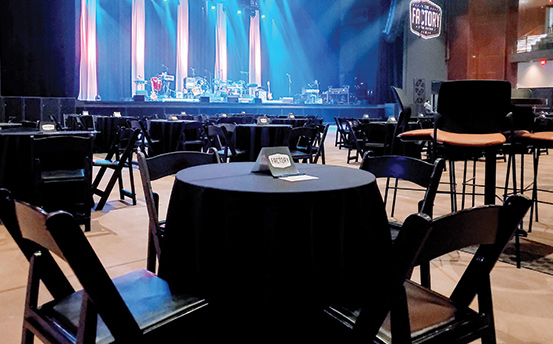
Chesterfield, MO 63005
314-423-8500
https://www.thefactorystl.com/
Rachel McCalla, Event Manager
314-210-7764
events@thefactorystl.com
A brand-new entertainment and event venue built on a foundation of solid rock and roll. The Factory is the first built from-the-ground-up performance venue in the Midwest in more than twenty years. Inside and out, the industrial-style design takes cues from old factories and manufacturing spaces with appointments like weathered wood, open metalwork stairs, exposed brick, industrial lighting fixtures, and polished concrete.
The Factory provides a new and exciting location for your corporate or private event. Weddings, rehearsal dinners, graduations, product launches, seminars, meetings, Bar and Bat Mitzvahs; however, you imagine it; The Factory is the place to hold your next event.
With its unique, moveable partitions, The Factory can offer a variety of seating configurations and floor plan flexibility to transform the space to fit any type of setting.
Located in St. Louis’ community of Chesterfield, The Factory is one of the anchors in the new entertainment complex – The District.
3,000 Total Capacity
2,350 Seated Show
660 Banquet Style without a Dance Floor (full capacity- 66” rounds of 10)
550-600 with Large Dance Floor
396 Classroom Style
1147 Theatre Style
The Foundry Art Centre
520 North Main Center
St. Charles, MO 63301
Click to view website
Photo Gallery
Located alongside the Missouri River and Katy Trail in downtown St. Charles, the Foundry Art Centre is a place where artists can work, sell and exhibit their work. The beautifully redesigned interior of the old Foundry, where railroad cars were once produced, is a new cultural center for the St. Charles/St. Louis area featuring national, international and regional art. Add flowers, music and our delicious food and the Foundry becomes a picturesque backdrop for your special event. Punctuate with art for a special evening everyone will remember.
The Heights
Richmond Heights, MO 63117
The Ink House
117 N 2nd St.
Edwardsville, IL 62025
618-692-9505
https://www.inkhouseevents.com/
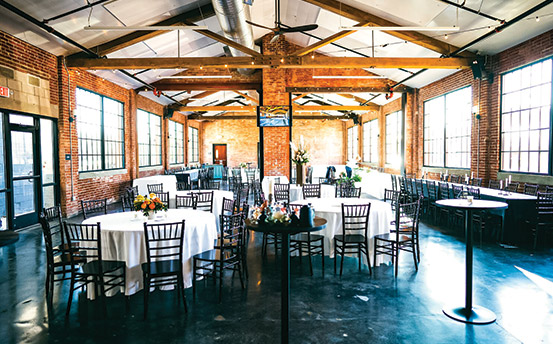
The Ink House was once home to the local newspaper, now it offers a balance of historical and contemporary charm in the heart of Downtown Edwardsville. The Ink House can accommodate 250 guests. They have round and long tables allow you to create different floor plans that best suite your event with gorgeous expresso colored Chiavari chairs. The Ink House is perfect for both your ceremony and reception with their Press Room Lounge available for your cocktail hour while your dance floor is cleared are prepared for you to dance the night away. Visit their website for a virtual tour!
The Jewel Box

Click to view website
Photo Gallery
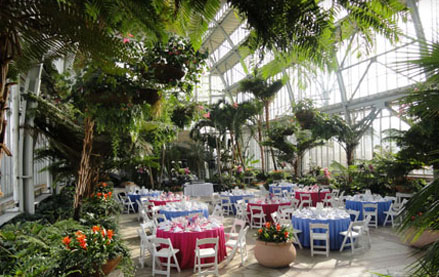
This St. Louis landmark is on the National Register of Historic Places. This charming art deco designed greenhouse is available for special events. Its majestic 50 feet high ceiling makes for an elegant setting for any event. Permanent floral installations are enhanced on a seasonal basis with flowing plants from the city’s greenhouses. The Jewel Box can seat up to 160 for a seated dinner or 250 for a cocktail reception.
The Kern Pavilion in Lafayette Park
The Kern Pavilion in Lafayette Park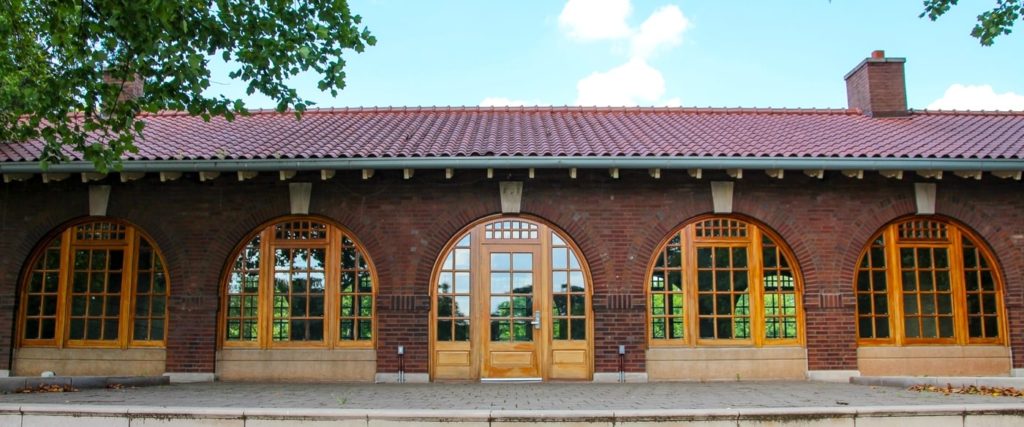
2023 Lafayette Avenue
St. Louis, MO 63104
Click to view website
St. Louis Parks Department
Email
314.289.5300
The historic Kern Pavilion is located on the north side of the Lafayette Park lake. The Kern Pavilion was thoroughly restored using the original 1908 blueprints as a guide. The building now has a catering kitchen and a patio overlooking the lake and surrounding park.
Capacity: 60 guests
Knotting Hills
 Knotting Hills
1756 Moloney Dr.
Pevely, MO 63070
(314) 337-3133
info@knottinghills.com
Click to view website
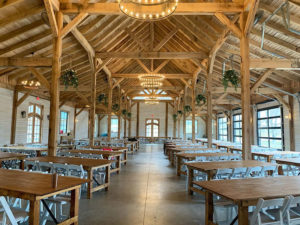
Knotting Hills is a gorgeous location that is conveniently located on private property in Pevely, MO and easily accessible from Hwy 55. Sitting on just over 75 acres, They can accommodate small to large weddings and events! Be sure and take a look at this incredible venue!
Accommodates events of 10-300 guests
The Lalumondiere Mill & Rivergardens
4993 Old Byrnsville Rd.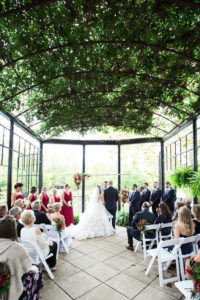
House Springs, MO 63051
314-707-2725
thelalumondiere@gmail.com
Click Here To View Website
A beautiful scenic dam and waterfall features prominently at this lovingly restored mill and gardens that serves as an outdoor venue with overnight accommodations for a bride and groom or guests of honor with a separate area for wedding ceremonies that looks over the river. Owners Jim & Jeannie Lalumondiere have turned this into a must see gem!
Maximum guest capacity is 150.
The Magic House
St. Louis, MO 63122
(314) 288-2535
Click to view website
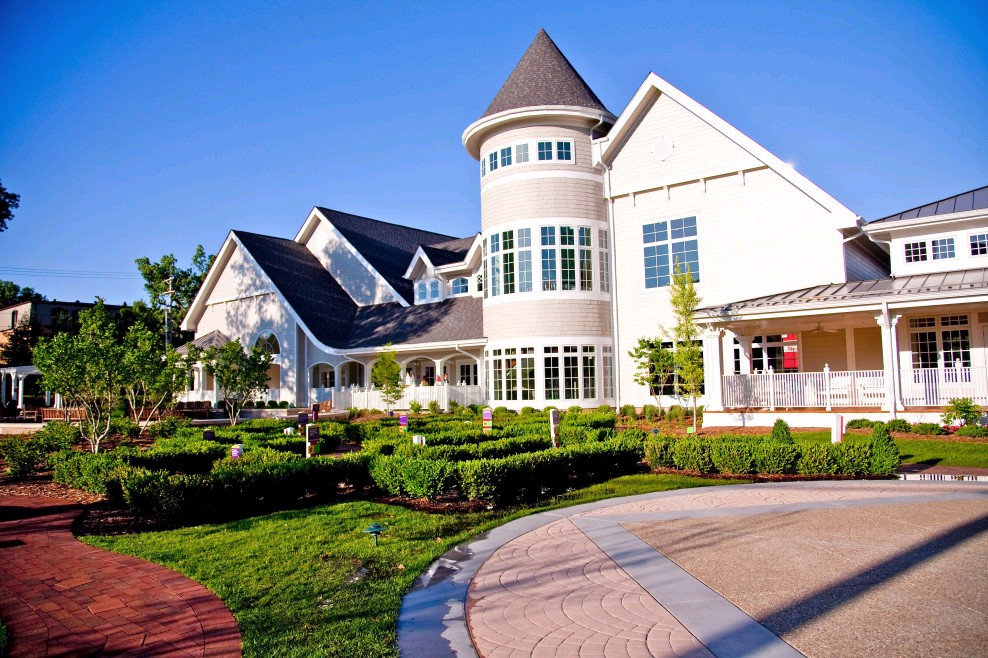
The Magic House can accommodate up to 1,000 guests with both indoor and outdoor venues, The Magic House offers a unique and creative environment for any special occasion including parties, weddings, corporate events, fundraisers and school family nights. The Magic House is in a wonderful central location in the heart of Kirkwood with easy accessibility to all major highways with free on-site parking that accommodates over 200 vehicles with additional parking available south of the Museum.
Mahler Ballroom
 The Mahler Ballroom
4915 Washington Avenue
St. Louis, MO 63108
(314)-361-4411
jasmine@mahlerballroom.com
Click here to view website
 Capacity: Up to 400 cocktail, with seating for 300
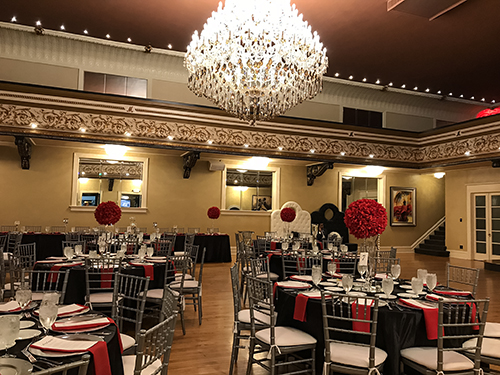
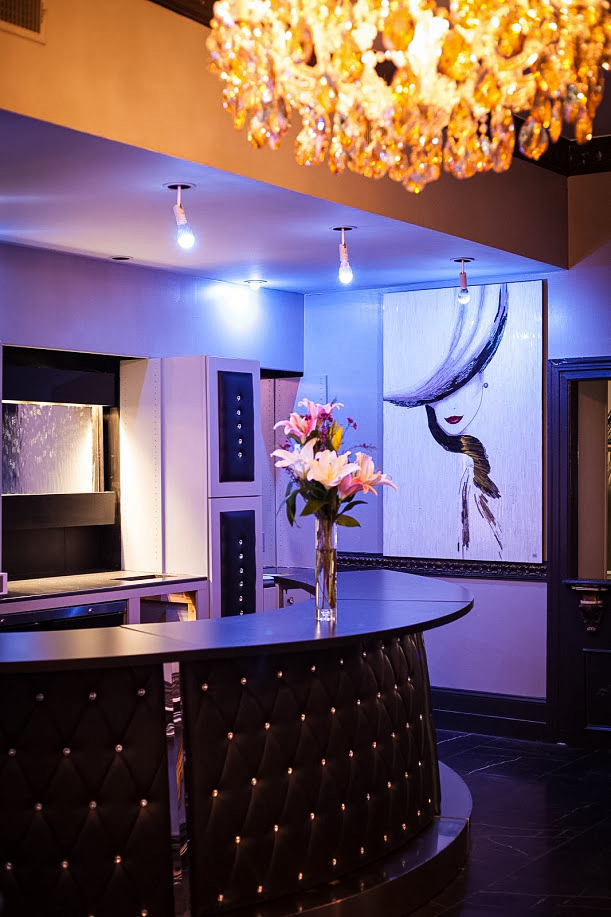
Originally designed in 1907 as a ballroom and residence, this elegant Victorian style building has many of the original features preserved, including a 24′ height ceiling with an ornate balcony surrounding all sides and a rock maple floor that is wonderful for dancing. Recently remodeled, it now showcases an updated elegant bar and a gorgeous showstopper ballroom chandelier along with other improvements including a beautiful patio space and couple’s suites. This venue is a must see! The 4000 square foot facility seats up to 300 guests for a seated event (including balcony seating).
Majorette
 Majorette
7150 Manchester Road
St. Louis, MO 63143
314.224.5775
hello@majoretteevents.com
Click here to view website
 Capacity: Up to 600 cocktail, with seating for 350
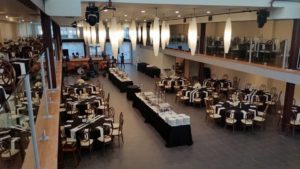
Majorette knows how to turn it up a notch. The venue’s high capacity, ample parking and outdoor space, private bridal room and deck make for a refreshing and customizable approach to weddings, lunch and learns, conferences, galas, networking events and more. The clerestory stage is a perfect setup for heartwarming speeches, meaningful presentations, or unforgettable ceremonies looking out onto the spacious main floor and mezzanine. Once the main event is over, guests have the option to continue enjoying the grand bar and wide open spaces of the main floor and mezzanine or head downstairs to the game room for a playful after-party.
Missouri Civil War Museum
Contact: Mark L. Trout, Founder & Ceo
222 Worth Road
St. Louis, MO 63125
(314) 845-1861
Click to view website
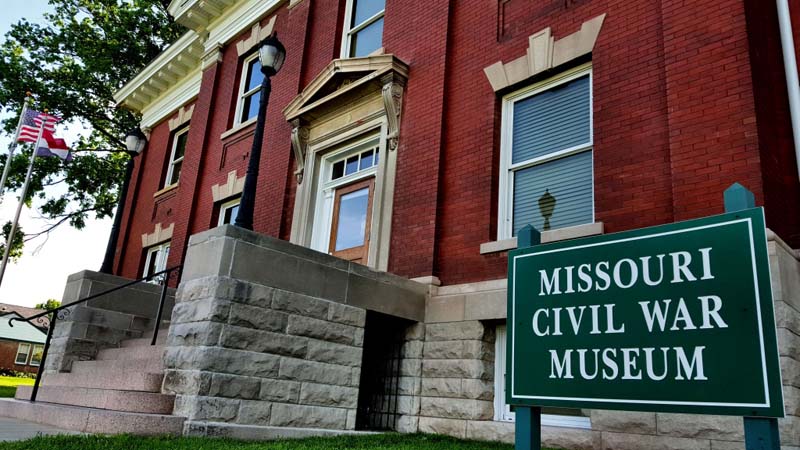
The 1918 building at historic Jefferson Barracks is a stunning, private venue for your next event. With its beautiful historic architecture and fully-restored interior and exterior, the building is the perfect location. Constructed in 1918, the exchange building served as a commissary store for soldiers stationed here at Jefferson Barracks. After world war ii, it was decommissioned and used for a variety of purposes to support the post until acquired by the Missouri Civil War Museum. After a five-year historic restoration, the building is now used as the museum’s main events venue and available to the public for rental.
Perfect for any occasion, the 1918 exchange building has an open-floor plan, including a caterer’s serving kitchen, restrooms, and a ballroom. Additionally, we provide dinner tables, seats, and a serving area for caterers. The venue may be used for meetings, luncheons, birthday, anniversary, or retirement parties, funeral gatherings, ceremonies, or other events.
Banquet room size: 2731 sq. Ft.
Occupancy: 130 guests for seated events and 170 people in row seating
Missouri History Museum
314-454-3159
5700 Lindell Blvd.
St. Louis, MO 63112
Click to view website
Click Here for Orlando’s Missouri History Museum Menus
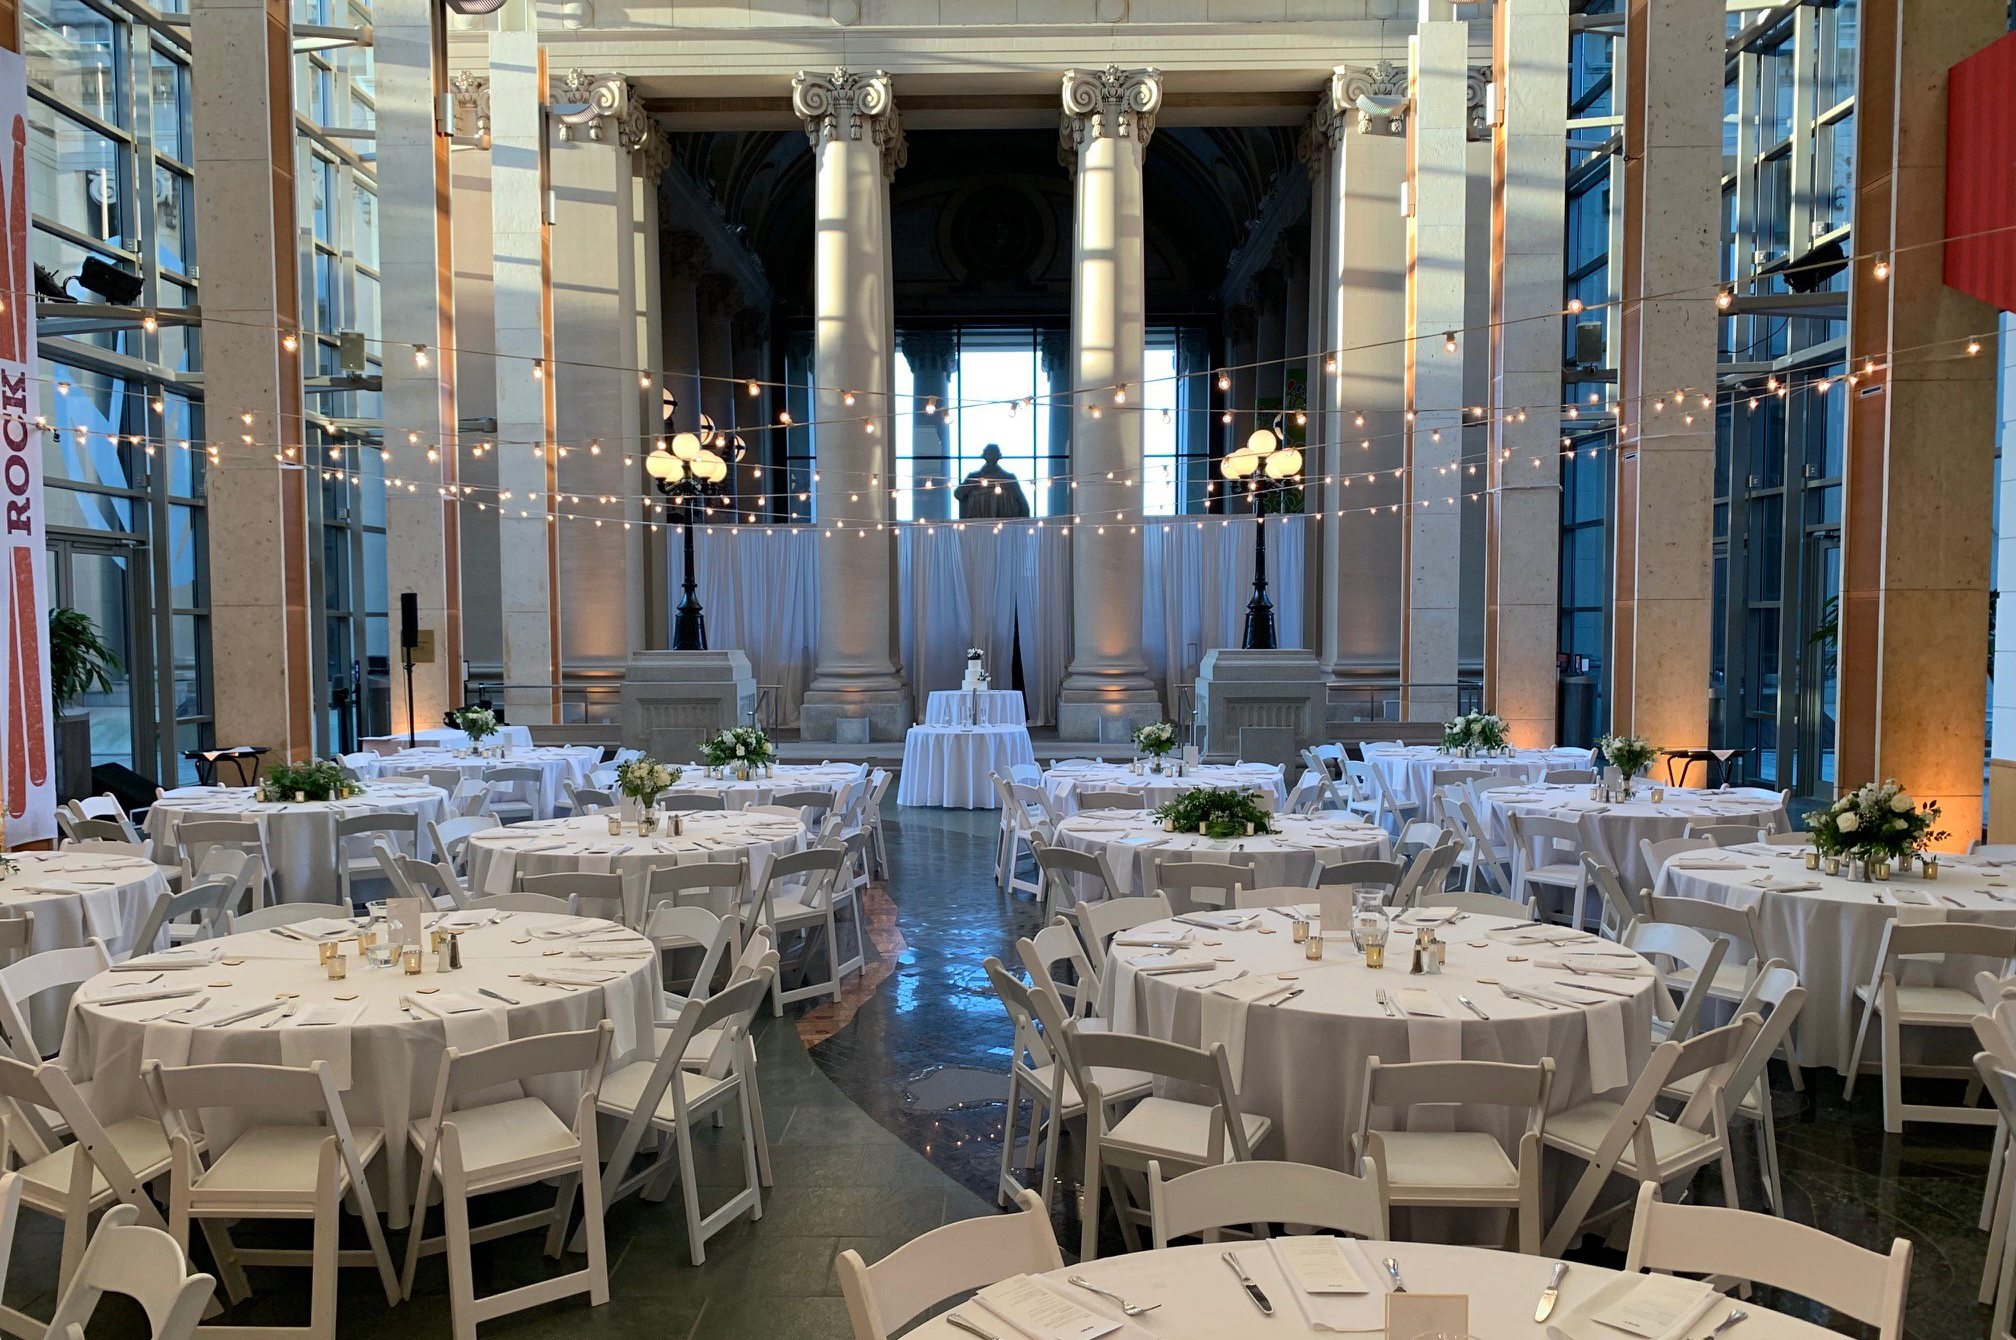
Located in beautiful Forest Park, the Missouri History Museum is an ideal venue for private events ranging from weddings and other social events to corporate meetings and retreats. The building itself, an impeccable combination of architectural beauty, modern amenities, and historic significance, offers a variety of unique spaces for your event.
Moolah Shrine Center
St. Louis, MO 63146
Monica 314-878-6301 x100 or monica@moolah.org
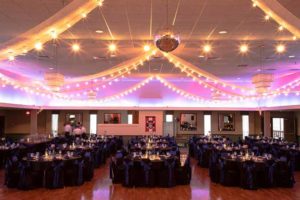
Conveniently located in St. Louis County, Moolah Shrine Center has many rooms available for your next event. There are two beautiful ballrooms, the Ballroom and the Oasis, that are available for your next wedding ceremony, wedding reception, class reunion, trivia night, etc. Moolah also offer a variety of smaller rooms perfect for business meetings, smaller parties, and beyond!
The Ballroom offers seating up to 500 people with a spacious dance floor & bar area. It is also wheelchair accessible.
The Oasis offers seating up to 250 people with a spacious dance floor, joining patio & bar area. It is also wheelchair accessible.
The National Museum of Transporation
2933 Barrett Station Rd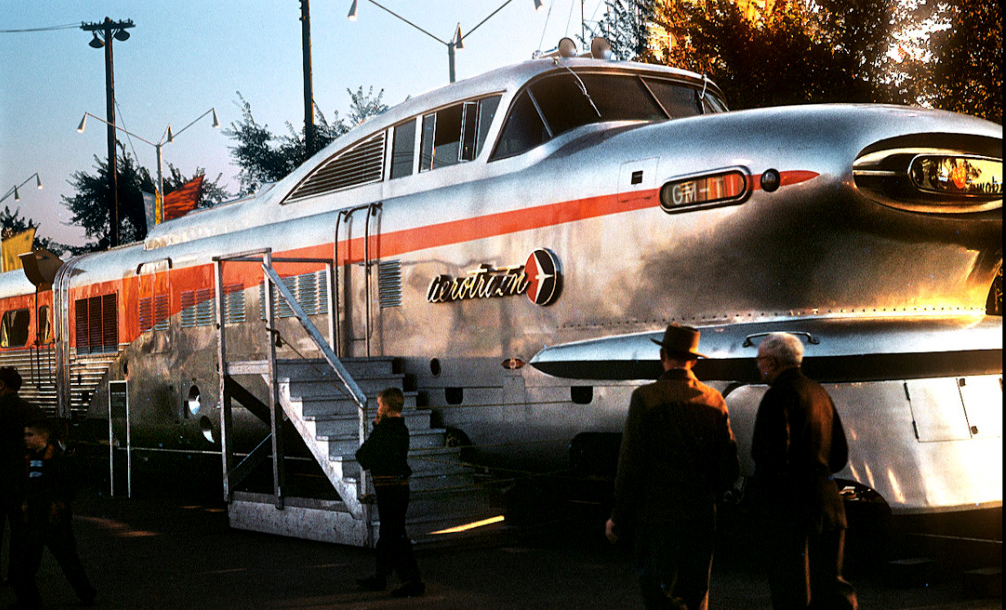
St. Louis, MO 63122
(314) 965-6212
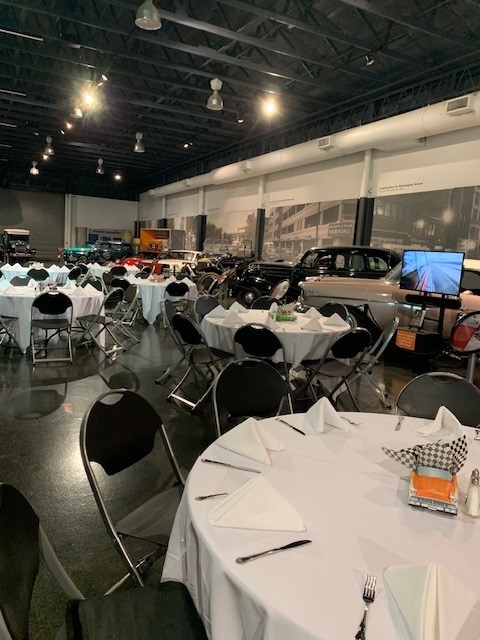
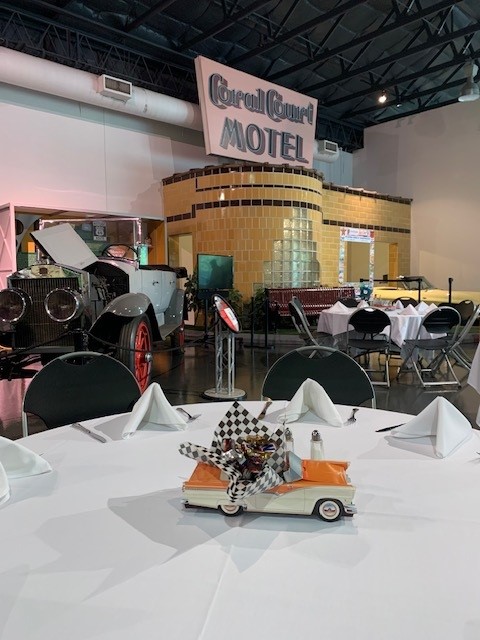
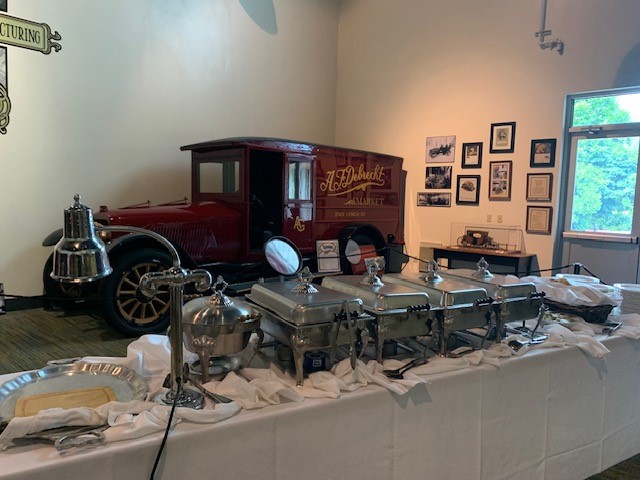
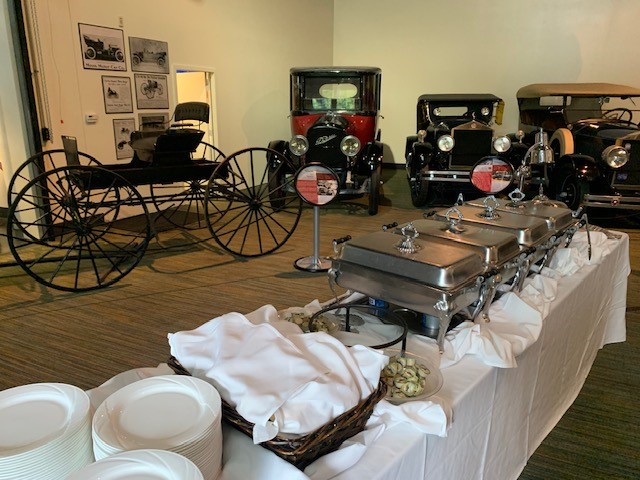
With over 70 locomotives, half of them “one-of-a-kind” or “sole survivors” of their type, the Museum has one of the most complete collections of American railroad motive power. Their collections of automobiles, buses, streetcars, aircraft, horse-drawn vehicles, and riverboat materials are constantly expanding to reflect the ever-changing nature of transportation. With an array of both indoor and outdoor venues, the Museum of Transportation offers many unique special event opportunities for events from 50 – 200 seated and up to 280 for a cocktail party!
The Oakland House
7801 Genesta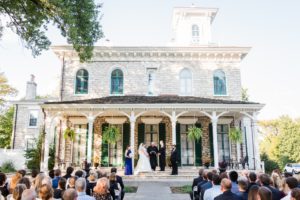
St. Louis, MO 63123
314.352.5654
info@oaklandhousemuseum.org
Click Here To View Website
A popular outdoor wedding venue, wedding reception, and private events location in St Louis.
The Oakland House is a completely restored mansion built in 1853 by Louis A. Benoist, a pioneer banker. This house with an antebellum air, is now a historic museum and the beautiful surrounding property serves as an outdoor venue for weddings ceremonies, receptions, and other special events. The maximum guest count is 250.
O’Fallon Venues & Weddings
O’Fallon Venues & Weddings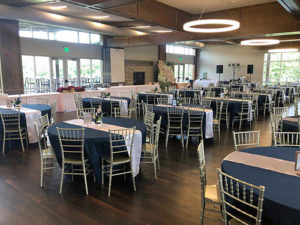
O’Fallon, Missouri
Abby Rose
reservations@ofallon.mo.us
636-379-3288
The City of O’Fallon has some beautiful event spaces to host your wedding, private party, or corporate event. Whether it’s a small shower to a large wedding, they have the space for you!
They also have an outdoor area at O’Day Amphitheater for ceremonies complete with a sound system!
O’Day Lodge & Amphitheatre
Krekel Civic Center
Pavilion Rentals (6 different parks)
Renaud Center
Purser Center at Logan University
1851 Schoettler Road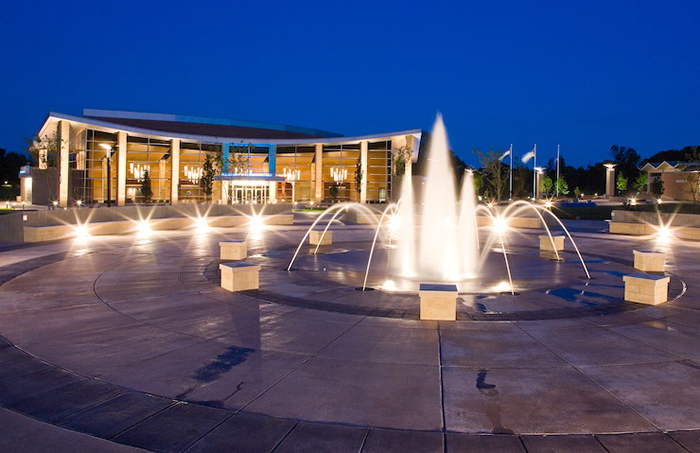
St. Louis MO 63017
636-230-1978
PurserCenter@logan.edu
Click to view website
Photo Gallery
With two indoor auditoriums, an outdoor amphitheater, an architecturally stunning 10,000 square foot lobby and full lighting and sound capabilities, the Purser Center is a versatile venue for a variety of business, academic and social events. Featuring glass walls and terrazzo marble flooring, the lobby of the William D. Purser, DC Center provides a unique, contemporary space for banquets, receptions or exhibitions. Goodman Plaza offers an elegant setting as an outside component to your event and for photos at the Cox Fountain.
Lobby:
Nearly 10,000 square feet
Capacity: 500 banquet, 400 reception, 900 cocktail, 36 exhibit booths
Includes: Ticket booths, concession vestibules, coat check, restrooms
Walters Auditorium:
Walters Auditorium consists of one large assembly space (900 seats) and two small assembly spaces (288 seats each) that may be rented separately or combined to seat 1,500.
Loomis Amphitheatre:
8,000 square feet of sloped, grass seating
Built-in tiers for concrete seating
Retractable folding doors for increased stage depth
Landscaped enclosure
Capacity: 900 picnic
The Pageant
6161 Delmar Blvd..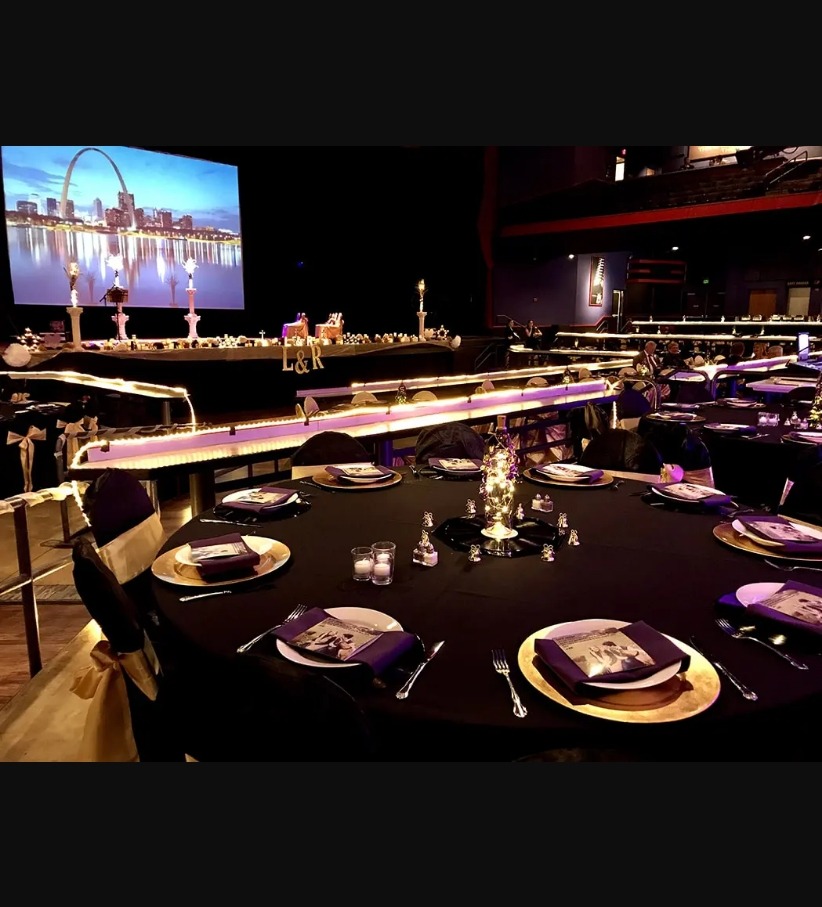
St. Louis, MO 63112
314.726.6161
pageantinfo@thepageant.com
Click Here To View Website
Located in the great Delmar Loop, The Pageant opened in October 2000 and has since become a premier live music venue. This 33,000-square foot space not only allows for a superb concert experience, but can also be transformed into a creative backdrop for an elegant gala, a special gathering, professional meeting and more! The tiered main floor offers ample room for cabaret style or row seating and/or traditional dining tables. The balcony offers over 300 theatre style seats along with two separate elevated seating areas. The Pageant has a flexible capacity up to 2000 people, and can be scaled down to allow for more intimate or smaller events.
Maximum guest capacity is up to 2000.
Renaissance Wine Garden
Contact: Simeen And John Cook
29131 North Stringtown Road
Foristell, MO 63348
(636) 359-4468
Click to view website
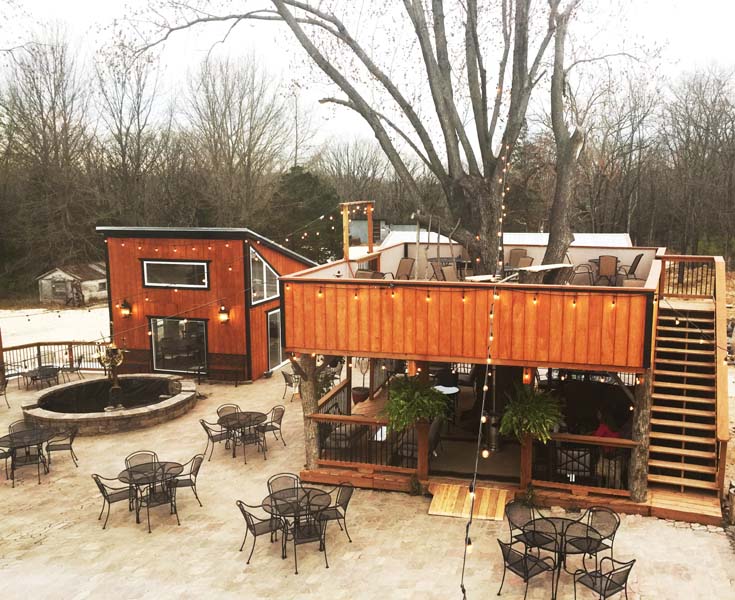
Have your ceremony in the rustic woodsy setting, your reception in the courtyard, or just a bridal party for you and your bridesmaids in one of the event spaces. Small intimate weddings and events are their specialty. The gallery room will be a perfect spot for your small wedding, along with great photo ops throughout the property. Corporate and private events are also welcome.
St. Louis City Hall Rotunda
 1200 Market Street
St. Louis, MO 63103
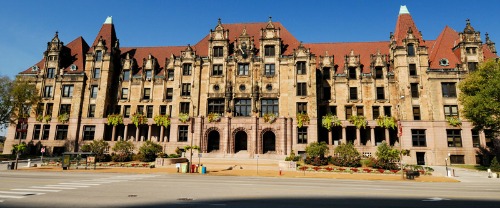
This architectural masterpiece features a white marble rotunda, about 100 feet square, with a colored glass skylight above and a marble grand staircase opposite the main entrance. Built in 1896, this government center offers the magnificent rotunda to St. Louis citizens for special events during its off hours.
St. Louis County Parks & Recreation
Sheldon Concert Hall
3648 Washington Avenue
St. Louis, MO 63108
Click to view website
Photo Gallery
The Sheldon was designed by the noted 1904 World’s Fair architect Louis Spiering. Experience the elegance of a bygone era. Enjoy historic grandeur combined with contemporary event planning and personalized execution. The Sheldon has reigned among the city’s finest special event facilities since 1912. Overlooking the city’s Central West End, The Sheldon Ballroom features golden hardwood flooring, a full stage and dramatic beamed ceilings with large skylights. This intimate setting accommodates 250 for dinner or more than 300 for cocktail receptions.
The Thaxton

St. Louis, MO 63101
Click here to view website
Photo Gallery
The Thaxton is an exquisitely restored Art Deco building combining the excitement of the main floor depicting Tamara De Lempicka cubistic paintings and Vargas prints with a speakeasy srt deco bar in the lower level. You will have the opportunity to hold your event on the first floor, mezzanine, and lower level for a very unique gathering. This area is a sparkling jewel that is sure to please everyone. This venue can accommodate parties of 125 to 385 on up to three floors.
Valley Farms
1125 Dietrich Rd.
Foristell, MO 63348
(636) 639-0210 (ask for Ed)
valleyfarms1@me.com
Click to View Website
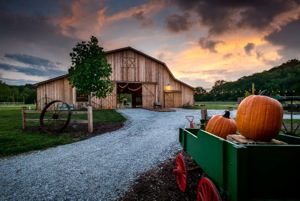
Nestled in the beautiful valleys of Northwest St. Charles County, Valley Farms is sure to be the perfect spot for you to begin your once-in-a-lifetime journey.
Valley Farms is an operational farm in a beautiful valley setting is the home of our rustic barn wedding/event venue that can seat up to 200 with 25 acres of great memories and photo opportunities.
Valley Farms provides you with a breathtaking backdrop for your special day. Full of lush fields, flowing creek, majestic tree lines and a spectacular rustic cedar barn.
Let us help to make your special day truly one that you and your guests will never forget.
Vue 17
1034 S Brentwood Blvd 17th floor
St. Louis, MO 63117
(314) 399-8327
terry@vue17events.com
https://www.vue17.com
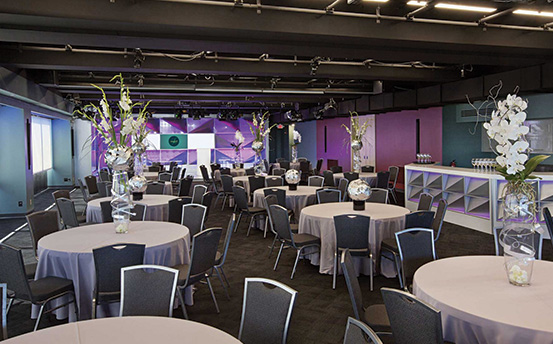
Centrally located, Vue 17 is a unique and special facility with many room amenities not found in other venues. Our technologically advanced conference and event center takes corporate meetings, receptions, broadcast events, social events and product launches to new heights. Both gorgeous and state-of-the-art, Vue 17 was designed to help our guests meet, learn and be inspired.
In Vue 17, you’re not constrained by the walls of the venue. We’ve equipped the space with flat screens, theatre lights, modern room dividers, a full venue high-end sound system and the ability to scale up to more complex A/V requirements. Plus, our exclusive lighted media wall creates a subtle and sophisticated backdrop to any event.
Whether you’re hosting 20 or 200, Vue 17 can enhance every type of event and allow your guests to view the world in a different way.
Water's Edge Banquet Center
St. Peters Golf Club,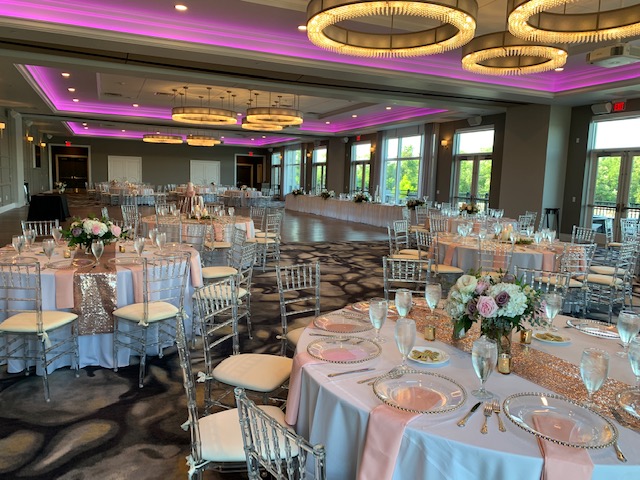
200 Salt Lick Rd
St Peters, MO 63376
636-279-8271
events@stpetersmo.net
Click Here To View Website
Enjoy their contemporary features including a relaxing cocktail hour space with a welcoming multi-sided fireplace, banquet rooms for up to 350 guests located on a scenic 18 hole golf course with a beautiful lake view just off of highway 70 close to all your favorite accommodations.
The Weingarten
The Weingarten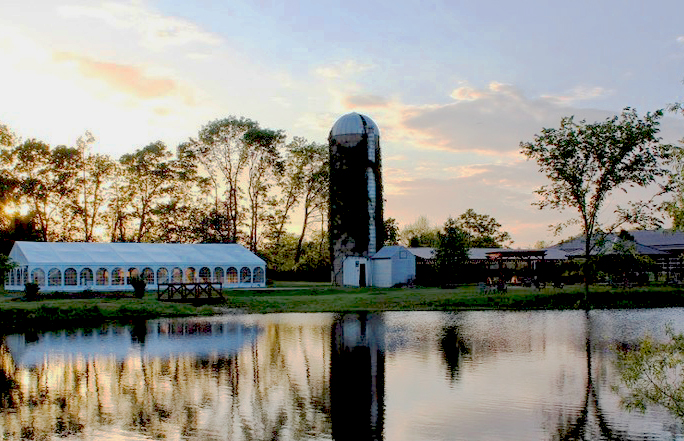
1780 East State Route 15
Belleville, IL 62221
618-257-9463
events@theweingarten.com
Click Here To View Website
The Weingarten is an open-air wine bar and private event space offering a relaxing, rustic setting located on acres of beautiful countryside. Conveniently located off Route 15 in Belleville IL, The Weingarten is a perfect place for your wedding celebration, corporate event, private party, or to just unwind. This beautiful campus has it all including a lovely spot for ceremonies, a bridal suite, and separate spaces for events. You can also rent out the entire place (see venue for details)!
Capacity:
The Party Barn – up to 88 guests
The Garden Barn – up to 200 guests
Ceremony location and Bridal Suite also available for rental (check with venue for details)
World's Fair Pavilion
5595 Grand Drive
St. Louis, MO 63112
Click here to view website
Photo Gallery
Sitting high atop Government Hill, the World’s Fair Pavilion commands a dramatic view of Forest Park. This magnificent open air shelter has been one of the park’s most popular and impressive attractions since it was built in 1909 with proceeds left over from the 1904 World’s Fair. In 1998, Forest Park Forever renovated the Pavilion. The Pavilion provides a picturesque setting for company picnics, private receptions, benefits, special events or parties. The covered floor area of the open air pavilion can easily seat approximately 500 people.
Wild Carrot
3901 Shaw Blvd
St. Louis, MO 63110
info@wildcarrotstl.com
Click to view website
Laura & Casey, owners of Wild Carrot, turned a boarded up old city building at the corner of Shaw & 39th Street that was once the Shaw Theatre into a state of the art eclectic event space that is a MUST SEE! Modern and cozy with exposed brick walls and decorative features that demonstrate the owner’s creativity and imagination while also having all the necessary features that make a perfect event space for your wedding or corporate event.
The space is best for guest counts between 100-250 and is designed with a nontraditional layout in mind using a mix of lounge furniture, cocktail tables, and round/rectangle tables as seating. Wild Carrot recommends seating 50-75% of your guests at traditional tables, to accommodate up to 300. For full sit down, they can seat 200 on the main level or 250 utilizing the loft space. Space can accommodate and indoor ceremony with a room flip for a max of 200, if utilizing outdoor space ceremony max is 300.